
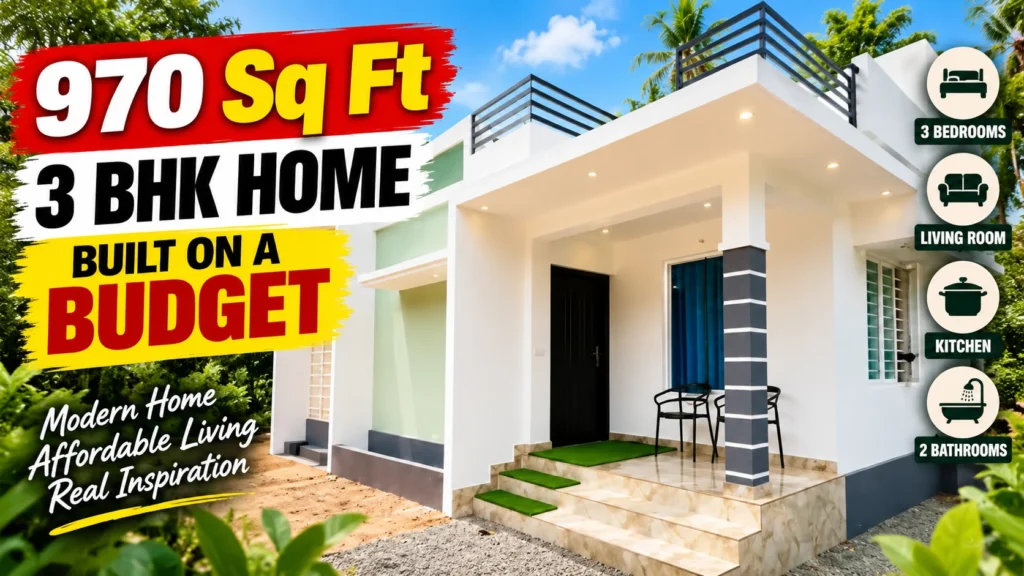
970 Sq Ft 3 BHK Home Built on a Budget :- There’s a particular kind of pressure that comes with being a Malayali working abroad. You send money home, you support the family, and somewhere in the back of every plan is the house — the one you’ll build when you’ve saved enough, when the time is right, when you’re finally ready. For many, that moment keeps getting pushed further away as construction costs climb and contractor quotes arrive looking like small loans.
Sharafuddin, an expatriate Malayali, decided not to wait for perfect conditions. Instead, he built smart. By taking direct control of the construction process — purchasing materials himself, hiring workers directly, and personally supervising the work — he completed a 970 square foot, 3 BHK home in Kerala without the contractor markup that quietly inflates most budgets by 20 to 30 percent. The result is a house that’s completely livable, genuinely attractive, and built at a cost an ordinary family can actually afford.
This is how he did it.
The Project at a Glance
| Detail | Specification |
|---|---|
| Total built-up area | 970 square feet |
| Plot area | 5 cents |
| Bedrooms | 3 |
| Bathrooms | 1 common washroom |
| Kitchen | Main kitchen + separate work area |
| Budget | Ordinary family-affordable range |
| Location | Rural Kerala (quiet residential setting) |
| Design approach | Simple, functional, no unnecessary embellishments |
970 square feet accommodating three bedrooms, a living room, dining area, kitchen with work area, and a bathroom — on 5 cents of land — is a planning exercise that most people assume requires professional design expertise. Sharafuddin proved otherwise by keeping the layout logical, the design clean, and the decisions practical at every step.
The Central Decision: No Contractor
The single choice that shaped everything else about this project was the decision to bypass the traditional contract model entirely.
In Kerala’s standard construction process, a homeowner hires a contractor who takes responsibility for the complete build — materials, labour, scheduling, supervision. The contractor’s profit margin, which typically ranges from 15 to 30 percent of the total project cost, is embedded in the quote. On a project costing ₹20 lakhs, that’s ₹3 to 6 lakhs going to contractor margin rather than into the building itself.
Sharafuddin eliminated this layer. He purchased cement, wire, tiles, and other materials directly from suppliers — at market price, without markup. He hired workers himself, paying them daily or weekly rates rather than having a contractor manage the labour pool at a premium. And he supervised the work personally, making daily decisions that would otherwise have gone through a contractor with their own interests to protect.
This approach carries real responsibility. You need to be present, engaged, and willing to learn enough about construction to make informed decisions. For an expatriate who could arrange to be in Kerala for the construction period, Sharafuddin clearly made this work. For families where no one can commit to daily supervision, this model requires either local family support or a trusted site supervisor — but not a full general contractor.
The saving is substantial. That’s where the budget advantage in this house primarily comes from.
The Fabrication Advantage
Beyond material procurement, Sharafuddin did something that further reduced costs: he handled the aluminium fabrication work himself.
Windows and kitchen cupboards represent significant cost items in any Kerala home. Fabricators charge not just for materials but for cutting, welding, finishing, installation, and their own margin. By doing this work himself — apparently having the skills or willingness to acquire them — Sharafuddin eliminated another cost layer that most homeowners accept as fixed.
The result is aluminium windows and kitchen storage units that function identically to professionally fabricated ones, at considerably lower cost. This kind of trade skill is underutilized in owner-built homes because people assume professional fabrication is necessary. Sharafuddin’s house shows it isn’t always.
Room by Room: What’s Inside
Living Room
The entry opens directly into the living room — a space designed with natural light and air circulation as priorities. The layout comfortably accommodates an L-shaped sofa arrangement, which is the practical choice for a living room in this size range — it maximizes seating while keeping the centre of the room clear.
The flooring here sets the tone for the whole ground floor: epoxy tile work that creates a polished, premium appearance. Epoxy grouting between tiles eliminates the discoloured grout lines that make standard tile floors look dated within a few years — it’s a finishing detail that takes more effort but pays dividends in appearance over time.
The overall feel is open and well-lit — which in a 970 square foot home is a planning achievement, not an accident. Rooms this size can feel cramped if proportions and light aren’t thought through carefully. The living room here avoids that.
Dining Area
Rather than a fully open plan where living and dining blend into one undifferentiated space, the dining area here has a degree of separation that provides practical privacy without closing it off entirely. A partial distinction — through layout or a subtle level change — gives the dining space its own identity.
A TV unit area has been incorporated alongside the dining space — a practical decision that puts the television in a position visible from both dining and living areas without dominating either one. In a compact home, this kind of dual-function thinking makes the square footage work harder.
Three Bedrooms
Fitting three bedrooms into 970 square feet without any of them feeling like a converted cupboard is the design challenge this house addresses most directly. The answer is straightforward: no wasted circulation space, rectangular room shapes that maximize furniture placement, and sensible proportions rather than making any one room oversized at the expense of the others.
All three bedrooms are described as good-sized — a meaningful claim given the overall footprint. In practice, this likely means each bedroom comfortably accommodates a double bed, a wardrobe, and some additional furniture without feeling squeezed. That’s the minimum acceptable standard for a bedroom, and hitting it in three rooms within 970 square feet takes deliberate planning.
Common Bathroom
A single common bathroom serves all three bedrooms — positioned centrally between them for practical access. The design includes a wash basin counter with storage underneath, which addresses one of the perennial problems with compact bathrooms: nowhere to put things. Under-basin storage, when designed in from the start rather than added later, keeps the bathroom functional without cluttering the limited floor space.
The placement of a single bathroom serving three bedrooms is a deliberate cost and space decision. A second bathroom adds plumbing complexity, consumes floor area that could otherwise be bedroom or circulation space, and adds cost. In a budget-conscious home where all three bedrooms are used by family members comfortable sharing facilities, one well-designed bathroom is the practical choice.
Kitchen and Work Area
The kitchen is described as designed for maximum practical use — which in Kerala homes typically means thinking about how a kitchen is actually used by the person who cooks in it every day, rather than how it looks in a photograph.
The main kitchen features a granite countertop — a material choice that strikes the right balance between durability and cost. Granite is harder than many synthetic alternatives, heat-resistant, easy to clean, and long-lasting. It’s more expensive than some alternatives but cheaper than premium stone, and it will outlast the house if properly maintained.
Adequate storage cupboards are specified — which sounds basic but is actually one of the most common failures in low-budget kitchen design. Cutting storage to save money creates kitchens that are genuinely difficult to use, which makes everyday life more frustrating. Sharafuddin’s kitchen keeps storage as a priority.
The most distinctive kitchen feature is the large smoke-free work area adjacent to the main kitchen. In Kerala’s cooking context — where dishes often involve extended cooking times, strong spices, and significant smoke and steam — a separate work area that takes the heat and mess away from the main kitchen is a significant quality-of-life feature. It keeps the main kitchen cleaner, reduces smoke buildup in the living areas, and gives the person cooking more working space than a single kitchen counter typically allows.
The Cost-Cutting Strategy: Detailed Breakdown
Sharafuddin’s approach to reducing costs without reducing quality followed several clear principles. Each is worth examining individually because each is replicable:
Direct Material Purchase
By buying cement, steel, tiles, wire, and other materials directly from suppliers and dealers, Sharafuddin paid market price rather than contractor-marked-up price. This requires:
- Knowledge of what you need and in what quantities
- Time to visit suppliers and negotiate
- Storage space on site for materials
- Willingness to manage delivery coordination
The saving per material category might be modest — 10 to 15 percent on individual items — but across the total material bill of a 970 square foot house, the aggregate saving is substantial.
Direct Labour Hiring
Workers hired directly by the owner work for their daily rate without a contractor’s margin on top. The owner becomes the de facto site manager — making this work requires daily presence, basic construction knowledge, and the ability to manage a small team. For Sharafuddin, this was evidently achievable during the supervision period.
Self-Performed Fabrication
Aluminium window and cupboard fabrication done by the homeowner eliminates both fabricator profit margin and the markup that contractors typically add when subcontracting to fabricators. The saving here depends on the volume of fabrication work, but in a 3 BHK with multiple windows and a full kitchen, it’s meaningful.
Deliberate Design Simplicity
This is perhaps the most underappreciated cost-saving decision in the project. The house avoids:
- Gypsum false ceiling — which adds visual interest but also adds cost, maintenance complexity, and the risk of damage from leaks
- Excessive interior design details — complex wall treatments, decorative columns, elaborate doorframes
- Ornate exterior design work — the exterior is clean and simple, not decorated
Instead, the house uses cement window cuts — straightforward window surrounds in cement that provide weather protection and visual definition without the cost of custom-fabricated frames or decorative surrounds. This one choice probably saved ₹50,000 to ₹1 lakh on a house this size.
The design philosophy here — plain is good if it’s well-executed — is worth taking seriously. Many budget homes look cheap not because they’re simple but because the simple work is done poorly. When simple work is done well, the result reads as clean and intentional rather than cut-rate.
Premium Vitrified Tiles at Reasonable Price
The flooring choice — 4×2 foot premium vitrified tiles — threads a needle that many homeowners struggle with. Larger format tiles (4×2) look more contemporary and create fewer grout lines, which means less maintenance and a cleaner appearance. Vitrified tiles are durable and relatively easy to maintain. Choosing a brand or range at a reasonable price point rather than premium brand pricing achieves the visual and functional goal without the unnecessary cost premium.
What Makes This Layout Work — Design Principles
For anyone studying this house as a model for their own planning, the underlying design principles are worth making explicit:
Efficient circulation: The layout minimizes wasted corridor space. Every square foot in this house serves a room, not just movement between rooms.
Logical room relationships: Kitchen and dining are adjacent. Bedrooms are grouped together with the bathroom between them. Living room is at the entry. These relationships follow how people actually live in a house.
Light and air as design priorities: The living room’s emphasis on good air and light suggests windows positioned for cross-ventilation — particularly important in Kerala’s climate where heat and humidity make natural ventilation a comfort necessity, not a luxury.
Simplicity as a design choice, not a limitation: The absence of gypsum ceilings, elaborate doorframes, and decorative elements isn’t austerity — it’s a deliberate aesthetic that produces clean, uncluttered interiors that don’t look dated. Simple, well-executed design ages better than fashionable detailing.
How This Compares to Standard Contract Construction
| Aspect | Standard Contract | Sharafuddin’s Approach |
|---|---|---|
| Material procurement | Contractor handles, markup included | Direct purchase, market price |
| Labour management | Contractor manages, margin included | Owner manages, daily rates |
| Fabrication work | Subcontracted, markup included | Owner self-performed |
| Design complexity | Often encouraged (higher cost = higher margin) | Deliberately minimized |
| Owner involvement | Minimal | Daily, hands-on |
| Cost outcome | Higher — contractor margin embedded | Lower — margin eliminated |
| Risk | Lower — contractor accountable | Higher — owner accountable |
| Suitable for | Owners who can’t supervise | Owners who can commit time |
Neither model is universally better — they suit different owner situations. For someone who is available, willing to learn, and comfortable making daily decisions, Sharafuddin’s approach produces significant savings. For someone who cannot be present or doesn’t want that level of involvement, a good contractor remains the practical choice.
Lessons for Expat Malayalis Planning to Build
Sharafuddin’s situation — building a home while managing it from abroad, then supervising personally during construction — is a very common scenario for Kerala’s large expatriate community. A few specific lessons from this project:
Time your supervision period carefully. The most critical construction phases are foundation, structural work, and finishing. Being present for these rather than routine work days is the most efficient use of supervision time.
Build a trusted local team before you arrive. Workers, material suppliers, and a local point of contact who can manage day-to-day issues when you’re not physically present all need to be identified and vetted before construction starts.
Direct material purchase requires local knowledge. Understanding which suppliers are reliable, what reasonable prices look like, and how to verify material quality takes time to develop. Building relationships with suppliers before committing to purchase is worth the preparation time.
Simple design is easier to supervise. A complex design with multiple custom elements requires more expert oversight. A clean, simple design — like this one — is more forgiving of supervision gaps and less likely to go wrong in ways that are expensive to fix.
Budget for contingency. Even the most carefully planned self-managed construction projects encounter unexpected costs. Building a 10 to 15 percent contingency into the budget prevents a surprise from derailing the project.
Frequently Asked Questions
How much did this house actually cost?
The exact figure isn’t published, but the house is described as affordable for an ordinary person — based on comparable Kerala construction projects using similar cost-saving methods, a 970 square foot house built this way would typically fall in the ₹18–25 lakh range including basic interior finishing, though this varies significantly by district, material prices at time of construction, and finish choices.
Is it realistic for someone without construction experience to manage their own build?
With adequate preparation, yes — with caveats. The key is being willing to learn enough to make informed decisions, being available for daily supervision, and being comfortable with the accountability that comes from being the person responsible. Many Kerala homeowners do this successfully. The risk is higher than hiring a contractor, and the time commitment is significant.
Can this floor plan be adapted for different plot sizes?
Yes. The core layout — living, dining, kitchen with work area, three bedrooms, common bathroom — can be adapted for different plot dimensions and orientations. Vastu compliance would need to be re-evaluated for different orientations.
What are the maintenance considerations for this type of simple construction?
Simple construction with standard materials — cement, tiles, aluminium windows — requires the same maintenance as any Kerala home: annual waterproofing checks, periodic painting or lime washing of exteriors, aluminium window track cleaning, and tile grout maintenance. The absence of gypsum ceiling actually reduces maintenance — gypsum requires periodic repair if it gets wet.
Is the 4×2 vitrified tile a good flooring choice for Kerala?
Yes — vitrified tiles in larger formats are a practical choice for Kerala homes. They’re non-porous (important in a humid climate), easy to clean, durable under heavy use, and the 4×2 format reduces grout lines which means less maintenance and a cleaner look over time. The cost is moderate — less than natural stone, more than ceramic — but the longevity justifies it.
How does the separate work area near the kitchen function?
The work area adjacent to the main kitchen serves as a utility cooking space — for tasks that generate significant smoke, steam, or mess. In Kerala cooking, this typically means a space for the gas or wood stove used for extended cooking, keeping the main kitchen cleaner and the living areas freer from cooking smoke. It’s a traditional concept adapted for modern compact housing.
Can this be built on 3 cents instead of 5?
A 970 square foot footprint on 3 cents would be tight but potentially achievable depending on local panchayat setback requirements. In some Kerala panchayat areas, minimum setbacks from plot boundaries reduce the buildable area significantly on smaller plots. Check local building regulations before planning on plots below 4 cents.
Bottom Line
Sharafuddin’s 970 square foot, 3 BHK home is not remarkable because it’s architecturally innovative or aesthetically groundbreaking. It’s remarkable because it solves the problem that matters most to the largest number of Kerala families: how do you build a complete, comfortable, well-finished home without spending money you don’t have?
The answer here is straightforward: eliminate the contractor margin through direct purchase and direct supervision, do what you’re capable of doing yourself, keep the design clean and simple, and make every material choice based on value rather than brand or appearance.
Three bedrooms. Kitchen with a proper work area. Epoxy tile floors. Granite countertops. Aluminium windows. All on 970 square feet on 5 cents of land. Budget that an ordinary family can manage.
For the countless expat Malayali families carrying the dream of a home back in Kerala — and watching that dream get more expensive every year — this project is a reminder that the gap between what you have and what you need might be smaller than you think, if you’re willing to do it the way Sharafuddin did.
Video credit: PADINJATTINI
