
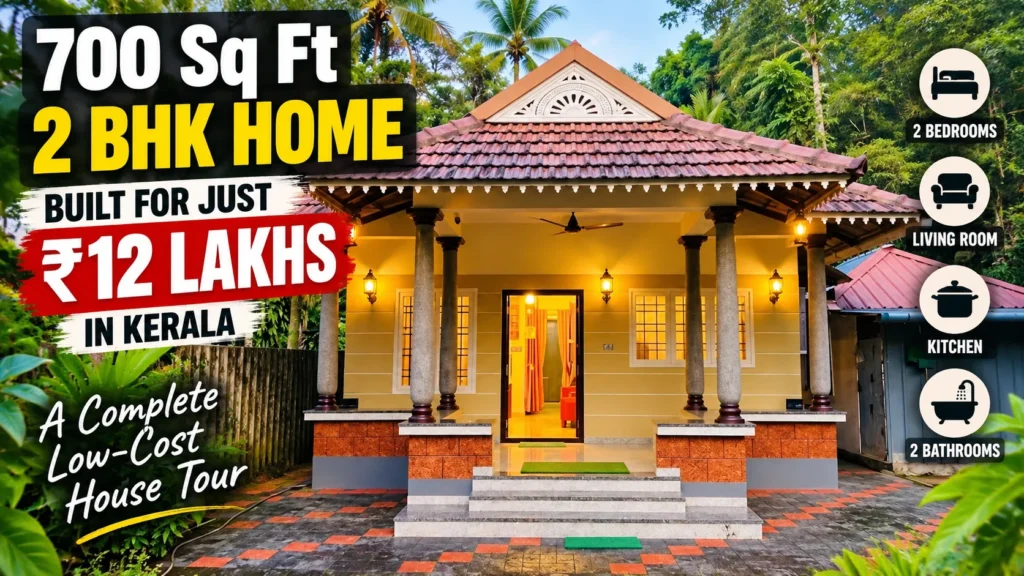
700 Sq Ft 2 BHK Home Built for Just ₹12 Lakhs:- Owning a home without drowning in debt for the next twenty years is a dream most Kerala families carry quietly. Land prices have climbed, construction costs have followed, and the gap between what people earn and what a decent house costs has widened steadily. Against that backdrop, a 700 square foot, 2 BHK house completed with full interior work and furniture for ₹12 lakhs in Alappuzha district isn’t just an interesting story — it’s a genuinely useful blueprint for anyone rethinking what’s possible on a tight budget.
This house, located in Thuravoor near Poochakkal in Alappuzha, was designed by the homeowner himself. No architect’s fee, no designer’s markup — just a family that knew what they needed, planned carefully, and made smart material choices from the start.
The Numbers First
Before the tour, the figures that make this house worth paying attention to:
- Total built-up area: 700 square feet
- Land area: 7 cents
- Total project cost: ₹12 lakhs (includes all construction, interior work, and furniture)
- Location: Thuravoor, near Poochakkal, Alappuzha district, Kerala
- Design: Owner-designed, Vastu Shastra compliant
₹12 lakhs for a fully finished, furnished, move-in ready 2 BHK is a number that deserves to be read twice. This isn’t a bare shell or a halfway-done project — it’s a completed home with false ceiling, tiles, curtains, kitchen, and furniture included in that budget.
The Primary Decision: V-Board Construction
The most significant cost-saving choice in this project was the decision to build primarily with V-board — a fibre cement board product that has been gaining quiet acceptance in Kerala’s low-cost housing space.
V-board is manufactured from a combination of cement, cellulose fibre, and other materials. It’s lightweight, relatively quick to work with, and considerably cheaper than brick masonry for the same wall area. Importantly, it’s fire-resistant and doesn’t rot — two concerns people often raise about non-conventional materials in Kerala’s humid climate.
The concern most people have about V-board is appearance — that it will look obviously different from a conventional house. This project addresses that directly. The walls here use a double skin construction method, meaning V-board panels are layered on both interior and exterior faces with appropriate finishing. The result, from outside, reads as a conventional plastered wall. Unless someone knew to look, nothing about the exterior would suggest V-board rather than brick.
This single material choice — combined with owner-design eliminating professional design fees — is where the bulk of the cost difference was achieved.
What’s Inside: Room by Room
Sit-Out
The house opens with a sit-out that provides a transitional space between the outdoors and the interior — a feature that’s both functional and architecturally important in Kerala’s climate. It creates shade at the entrance, a place for casual outdoor seating, and a buffer zone that keeps the living area cleaner.
Living Hall
The living hall is described as spacious — which, in 700 square feet total, requires deliberate planning to achieve. The open layout between the living and dining areas is what creates this sense of space. Rather than breaking the ground floor into separate enclosed rooms, the living and dining share a continuous floor plane that reads as one larger space.
Dining Area
Positioned adjacent to the kitchen, the dining area flows naturally from the living hall without a hard partition between them. This arrangement is both practical — shorter distance between kitchen and table — and visually effective, since the connected spaces appear larger than their individual square footage suggests.
Semi-Open Kitchen
The kitchen is semi-open — connected to the dining area rather than enclosed behind a wall. This is both a design choice and a practical one: a fully enclosed kitchen in 700 square feet would feel cramped, while an open or semi-open layout integrates the kitchen into the home’s living space and makes the overall footprint feel more generous.
Two Bedrooms
Both bedrooms fit within the 700 square foot plan without feeling like afterthoughts. The design prioritizes usable floor space over architectural complexity — rectangular rooms that maximize furniture placement options rather than irregular shapes that look interesting on paper but frustrate everyday use.
Common Bathroom
A single common bathroom serves both bedrooms. In a two-person or small family home, this is practical and reduces plumbing complexity and cost significantly.
Design Choices That Punch Above the Budget
Several finishing decisions transform this from a basic low-cost house into something that genuinely looks well-designed:
26 Aluminium Windows
This is an unusually high number of windows for a 700 square foot home — and it’s a deliberate choice that pays dividends in multiple ways. Natural light and ventilation reduce dependence on artificial lighting and fans, lowering electricity costs. In Alappuzha’s coastal climate, cross-ventilation matters significantly for comfort. And from a design perspective, well-lit interiors simply look better — rooms feel larger, finishes look richer, and the overall atmosphere is more pleasant than a dimly lit equivalent.
Aluminium frames are the practical choice here — resistant to Kerala’s humidity and coastal air, low maintenance, and more affordable than wooden frames for this volume of windows.
False Ceiling
The false ceiling is one of those finishing elements that has an outsized visual impact relative to its cost. It conceals wiring and any structural irregularities, creates a consistent finished plane overhead, and — when paired with recessed or indirect lighting — gives a room a polished, designed appearance rather than a utilitarian one.
In a small house where every element of finish matters more because it’s more visible, the false ceiling elevates the interior considerably.
Light-Coloured Tiles
The choice of light-coloured tiles for the flooring is directly connected to the space perception strategy throughout this house. Light tiles reflect more light, making rooms feel brighter and larger. In a 700 square foot home, this isn’t just an aesthetic preference — it’s a spatial strategy. Dark floors in small rooms absorb light and make spaces feel confined; light floors do the opposite.
Curtain Work
Well-chosen curtains are one of the lowest-cost, highest-impact interior finishing elements available. They frame windows, add softness to what might otherwise be a hard-surfaced interior, introduce colour or pattern, and — when floor-length — visually increase ceiling height. The investment in curtains here clearly contributed to the luxurious feel the house projects despite its modest budget.
Vastu Shastra Compliance
The house was designed in accordance with Vastu Shastra principles — something that many Kerala families consider a priority regardless of construction budget. Vastu compliance doesn’t necessarily add cost when it’s integrated into the design from the beginning rather than retrofitted. Since the homeowner designed the house himself with Vastu considerations built in from the planning stage, the orientation, room placement, and entrance positioning were all addressed without additional professional fees.
Why This House Matters — The Bigger Picture
Kerala’s housing conversation tends to cluster at two extremes: high-end custom homes with significant budgets, and basic government housing schemes. The middle ground — thoughtfully designed, owner-driven, genuinely affordable homes for families who earn modest incomes but have aspirations for a quality living space — gets less attention than it deserves.
This Thuravoor house makes several arguments worth taking seriously:
Owner design is underutilized. Not every family can design their own home, but more can than currently try. With basic floor plan software available online, the principles of good small-space design being widely documented, and the significant savings from eliminating professional design fees, owner-designed homes deserve more consideration.
Material choice matters as much as size. The conventional assumption is that quality requires expensive materials. This project demonstrates that V-board construction, executed well, produces a finished product indistinguishable from brick masonry to most observers — at meaningfully lower cost.
Small can be complete. 700 square feet isn’t a compromise — it’s a complete home. Sit-out, living, dining, kitchen, two bedrooms, bathroom — everything a family needs is here. The assumption that a “proper” home requires 1,200 or 1,500 square feet is worth questioning, particularly when the difference in cost can mean the difference between debt and debt-free ownership.
Finish quality transforms perception. The false ceiling, light tiles, curtains, and 26 windows don’t require a large budget — they require thoughtful prioritization. This house shows that the feeling of quality comes from consistent attention to finishing, not from scale.
Cost Breakdown — Estimated Allocation
While the exact cost breakdown wasn’t published, a reasonable estimate for how ₹12 lakhs was likely distributed across this project:
| Category | Estimated Allocation |
|---|---|
| V-board and wall construction | ₹2.5 – 3 lakhs |
| Roofing and structure | ₹1.5 – 2 lakhs |
| Flooring (tiles) | ₹0.75 – 1 lakh |
| Plumbing and bathroom | ₹0.75 – 1 lakh |
| Electrical work | ₹0.5 – 0.75 lakh |
| Windows (26 aluminium) | ₹0.75 – 1 lakh |
| False ceiling | ₹0.5 lakh |
| Kitchen and furniture | ₹1.5 – 2 lakhs |
| Curtains and finishing | ₹0.25 – 0.5 lakh |
| Miscellaneous and contingency | ₹0.5 lakh |
These are estimates — actual allocation would vary based on local labour rates, material prices at time of construction, and specific choices made. The point is that ₹12 lakhs across all these categories is achievable when material choices are made strategically and professional fees are minimized.
Key Lessons for Anyone Planning a Low-Cost Home in Kerala
Plan for the complete house, not just the structure. Many low-cost home projects hit budget problems because the initial estimate covers only construction, then interior and finishing costs arrive unexpectedly. This project’s ₹12 lakh total includes everything — a genuine all-in number.
Prioritize natural light and ventilation over size. A smaller, well-lit, well-ventilated home feels more comfortable than a larger, dark one. The 26 windows in this house demonstrate this principle clearly.
Double skin construction conceals V-board effectively. If appearance is the concern holding you back from V-board, double skin finishing addresses it. The exterior of this house doesn’t read as V-board to anyone who doesn’t know what to look for.
Open and semi-open layouts maximize small footprints. Fewer walls mean more usable space and better light and air movement. The living-dining-kitchen arrangement here is a masterclass in making 700 square feet feel adequate.
False ceiling and light-coloured tiles are high-value finishing choices. If there’s budget to allocate toward finish quality, these two elements deliver more visual impact per rupee than almost anything else.
Owner design eliminates a significant cost line. Professional design and architecture fees can run ₹1–2 lakhs or more for a home this size. Eliminating that line item while still achieving a well-designed result — as this homeowner did — is worth the effort of learning basic design principles.
Frequently Asked Questions
Is V-board construction durable in Kerala’s climate?
V-board (fibre cement board) is manufactured to be moisture-resistant, which makes it suitable for Kerala’s humid climate. It doesn’t rot or absorb water the way wood does, and it’s fire-resistant. Proper finishing — as done here with double skin construction — provides additional protection. That said, like any construction material, quality of workmanship during installation matters significantly.
Can V-board houses withstand heavy rain and flooding?
Fibre cement board has reasonable water resistance, but prolonged flooding or inundation poses challenges for any wall system. In flood-prone areas — relevant for parts of Alappuzha — the foundation and floor level design matters as much as the wall material.
Is owner-designed construction legal in Kerala?
In Kerala, construction permits and building approvals are required regardless of whether a professional architect is involved. The homeowner can submit plans for approval, but the plans must meet local panchayat or municipality requirements. Consulting a licensed draughtsman to prepare permit-ready drawings is advisable even for owner-designed homes.
How does the total cost compare to brick construction?
A comparable 700 square foot brick construction with full interior work in Alappuzha would typically cost ₹18–25 lakhs or more at current prices, depending on finish level. The ₹12 lakh total here represents a meaningful saving — primarily from V-board versus brick and owner design.
Is 7 cents sufficient land for a 700 sq ft house?
Yes — 7 cents provides adequate space for a 700 square foot footprint with setback requirements, a reasonable sit-out, and some outdoor space. In many Kerala panchayat areas, 7 cents allows comfortable construction of a home this size while meeting local building regulations.
Can this design be adapted for different plot sizes or orientations?
Yes. The floor plan principles — open living-dining, semi-open kitchen, two bedrooms, compact bathroom — are adaptable. Vastu compliance would need to be re-evaluated for different orientations, but the structural and spatial concept is replicable.
Where can I find V-board suppliers in Kerala?
V-board and similar fibre cement board products are available through building material dealers in most Kerala cities and towns. Brands like Everest, James Hardie, and local manufacturers supply the material. Pricing and availability vary by region — get quotes from multiple suppliers before finalizing.
Bottom Line
The house at Thuravoor makes a quiet but powerful argument: a complete, well-finished, comfortable home doesn’t require a large loan, a large plot, or a large footprint. It requires clear thinking about what you actually need, strategic material choices, and the willingness to be involved in the design process rather than delegating everything.
₹12 lakhs. 700 square feet. 2 bedrooms. 26 windows. False ceiling, light tiles, curtains, semi-open kitchen, sit-out. Vastu compliant. Debt-free.
For families in Kerala watching construction costs climb and wondering whether owning a home without debt is still possible — this project is a direct, practical answer that it is.
Video credit: PADIJATTINI
