
₹12 lakh budget Kerala House
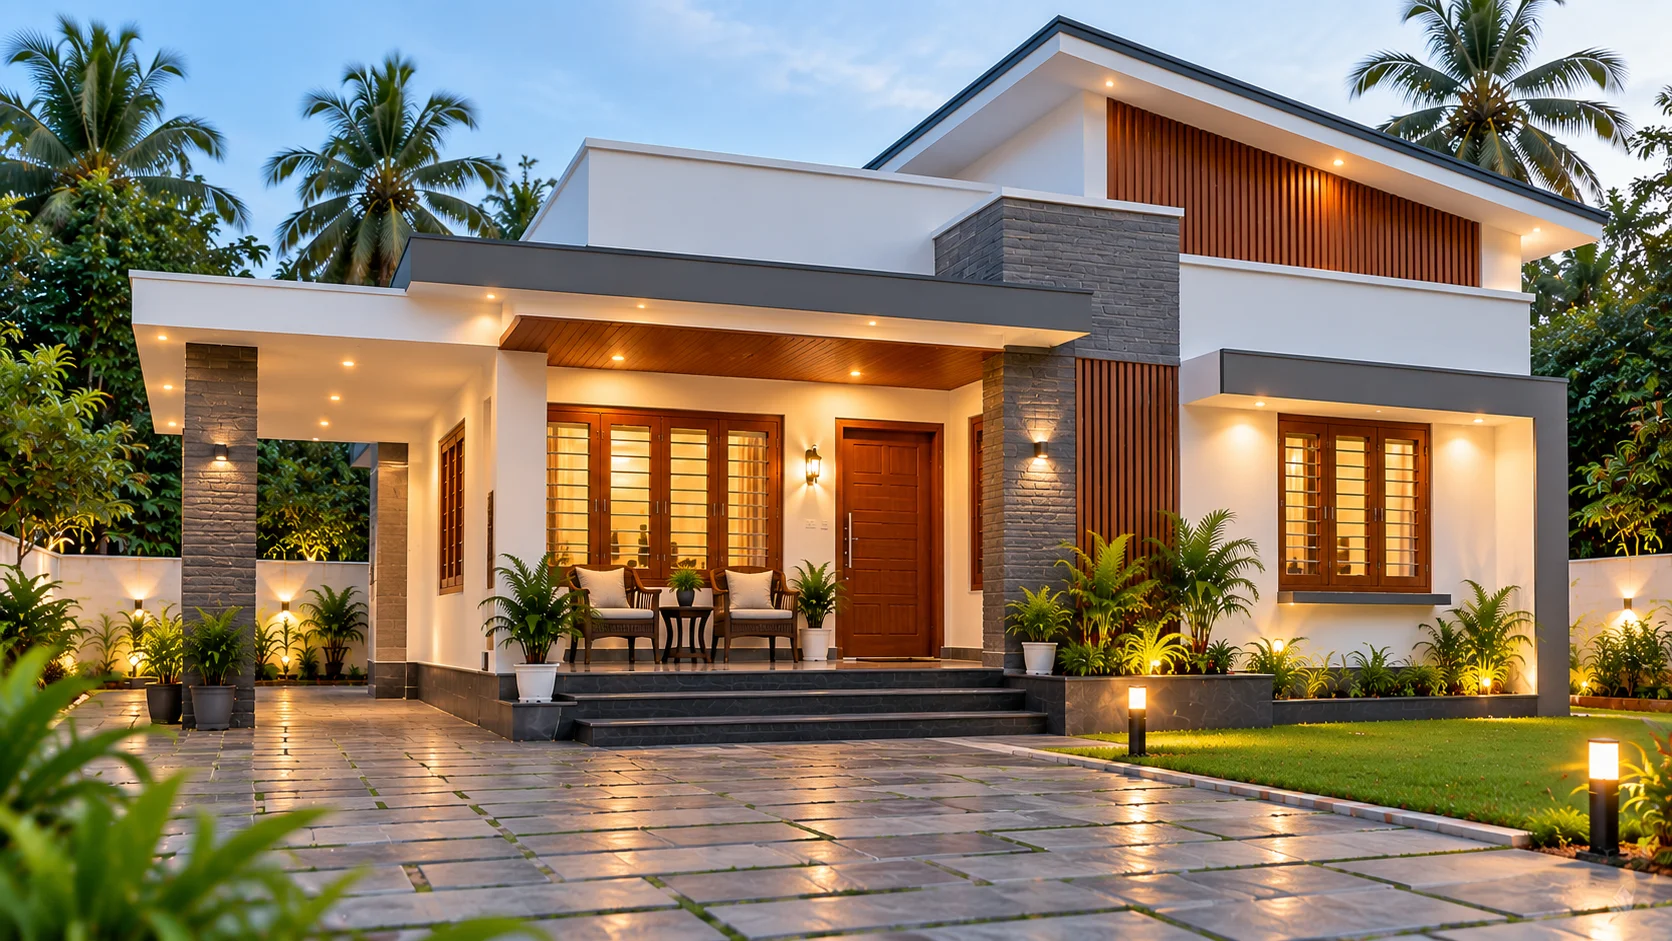
A stylish modern Kerala home designed for comfortable family living within a ₹12 lakh budget. Featuring clean architectural lines, warm wood accents, stone detailing, and a spacious landscaped frontage, this home offers a premium contemporary look while maintaining a practical and affordable layout.
Everything you need to know
Designed for comfortable living
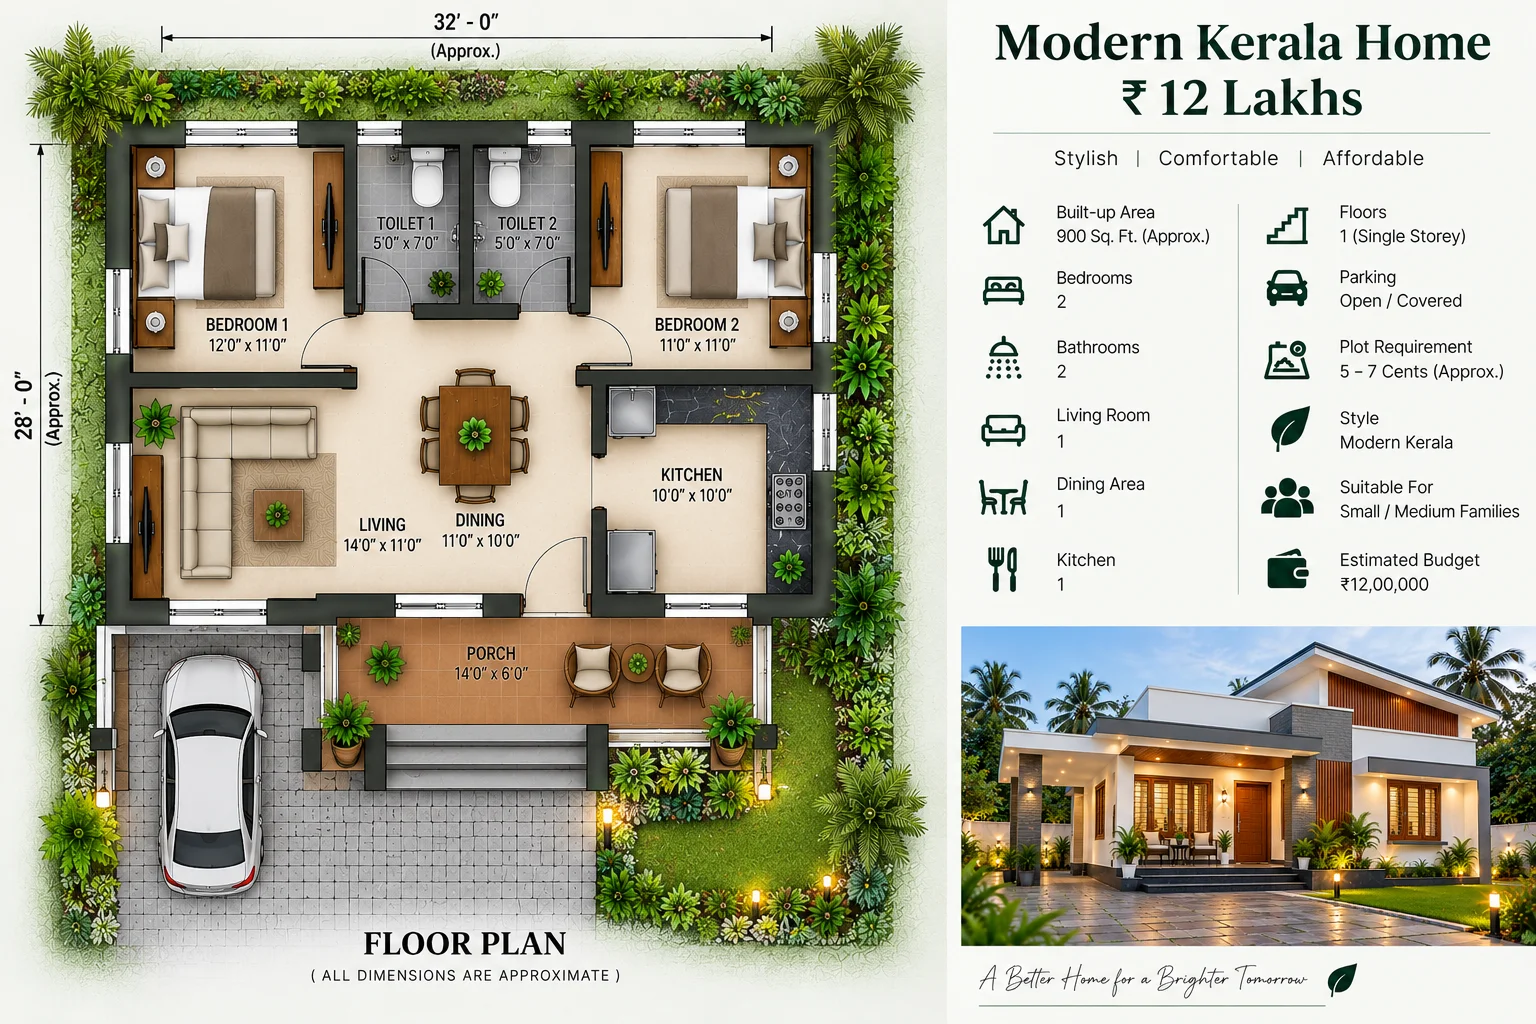
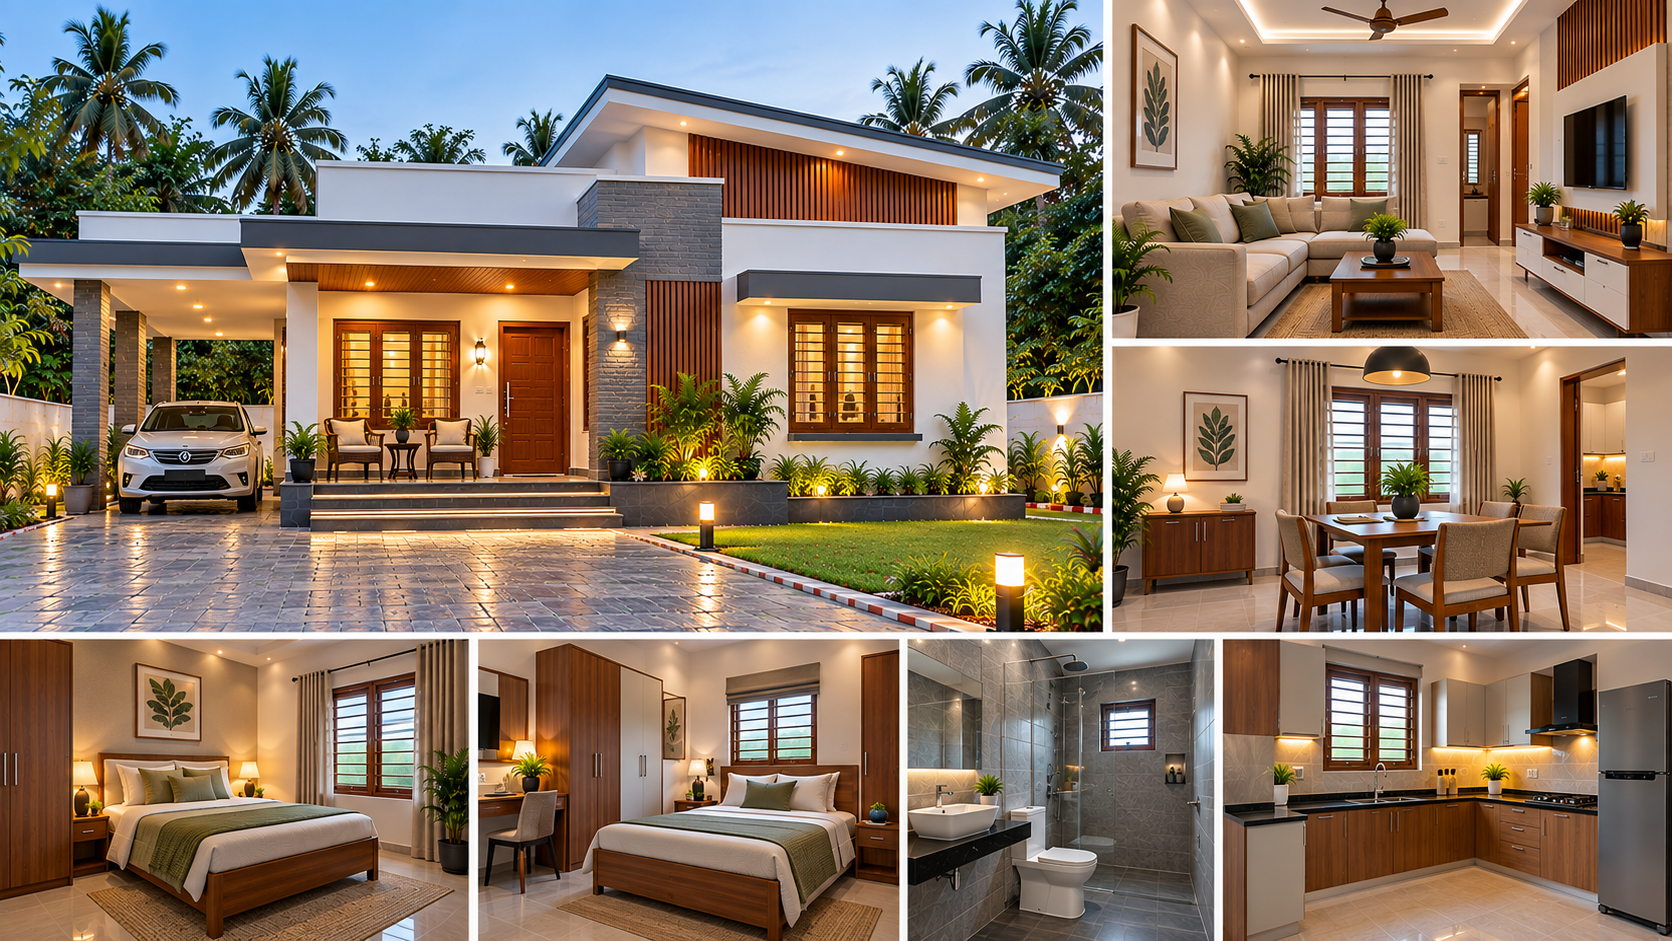
₹12 lakh budget Kerala House:- This modern Kerala home is thoughtfully designed to provide a stylish and comfortable living experience within an estimated ₹12 lakh budget. With approximately 900 sq. ft. of built-up area, the single-storey house features two bedrooms, two bathrooms, a spacious living room, dining area, functional kitchen, and a welcoming front porch. The layout is designed to make efficient use of space while providing comfortable areas for everyday family living.
The exterior combines contemporary architecture with warm, natural elements. Clean white and grey walls are complemented by rich wood-finish accents, stone-clad feature walls, large windows, and a modern roof design. The spacious entrance porch, landscaped garden, paved driveway, and warm outdoor lighting give the home a premium and inviting appearance.
Ideal for small to medium-sized families, this house offers a practical balance of modern aesthetics, comfort, and affordability. Its contemporary Kerala design and carefully planned spaces make it an attractive option for homeowners looking for a stylish family home without the complexity of a larger residence.
House Details
- Bedrooms: 2
- Bathrooms: 2
- Built-up Area: Approximately 900 sq. ft.
- Floors: 1
- Living Room: 1
- Dining Area: 1
- Kitchen: 1
- Front Porch: Yes
- House Type: Single-storey
- Style: Modern / Contemporary Kerala
- Estimated Budget: ₹12 Lakhs
- Parking: Covered/Open parking space
- Plot Requirement: Approximately 5–7 cents
- Suitable For: Small to medium-sized families
Key Features
- Contemporary flat and sloped roof combination
- Modern white and grey exterior
- Natural wood-finish wall accents
- Decorative stone-clad feature walls
- Spacious covered entrance porch
- Large windows for natural light and ventilation
- Landscaped front yard
- Wide paved driveway
- Warm architectural and garden lighting
- Practical, space-efficient floor plan
Get more details about this house
Contact us for more information, pricing and construction details.
Contact Us →